Reduced Inspection
Meaning ~ A statistical sampling state that reduces the sample size and inspection costs when a supplier consistently meets the agreed acceptance quality limit


Shift
Under ISO 2859-1, statistical sampling lets an importer move from normal testing to a lighter inspection tier once a supplier proves a steady history of high-conforming output. Dropping down to this tier reduces the random sample size, saving labor, time, and audit disruption before shipment. It gives suppliers a contractual incentive to keep manufacturing lines stable and controlled.
Sourcing teams treat these lighter protocols as an earned status rather than a default right from the start of a business relationship. On factory floors, though, statistical rules for attributes inspection are frequently bypassed for informal arrangements. That leaves buyers exposed to undetected defects, particularly when production variables shift without warning.
Transition Conditions and Thresholds
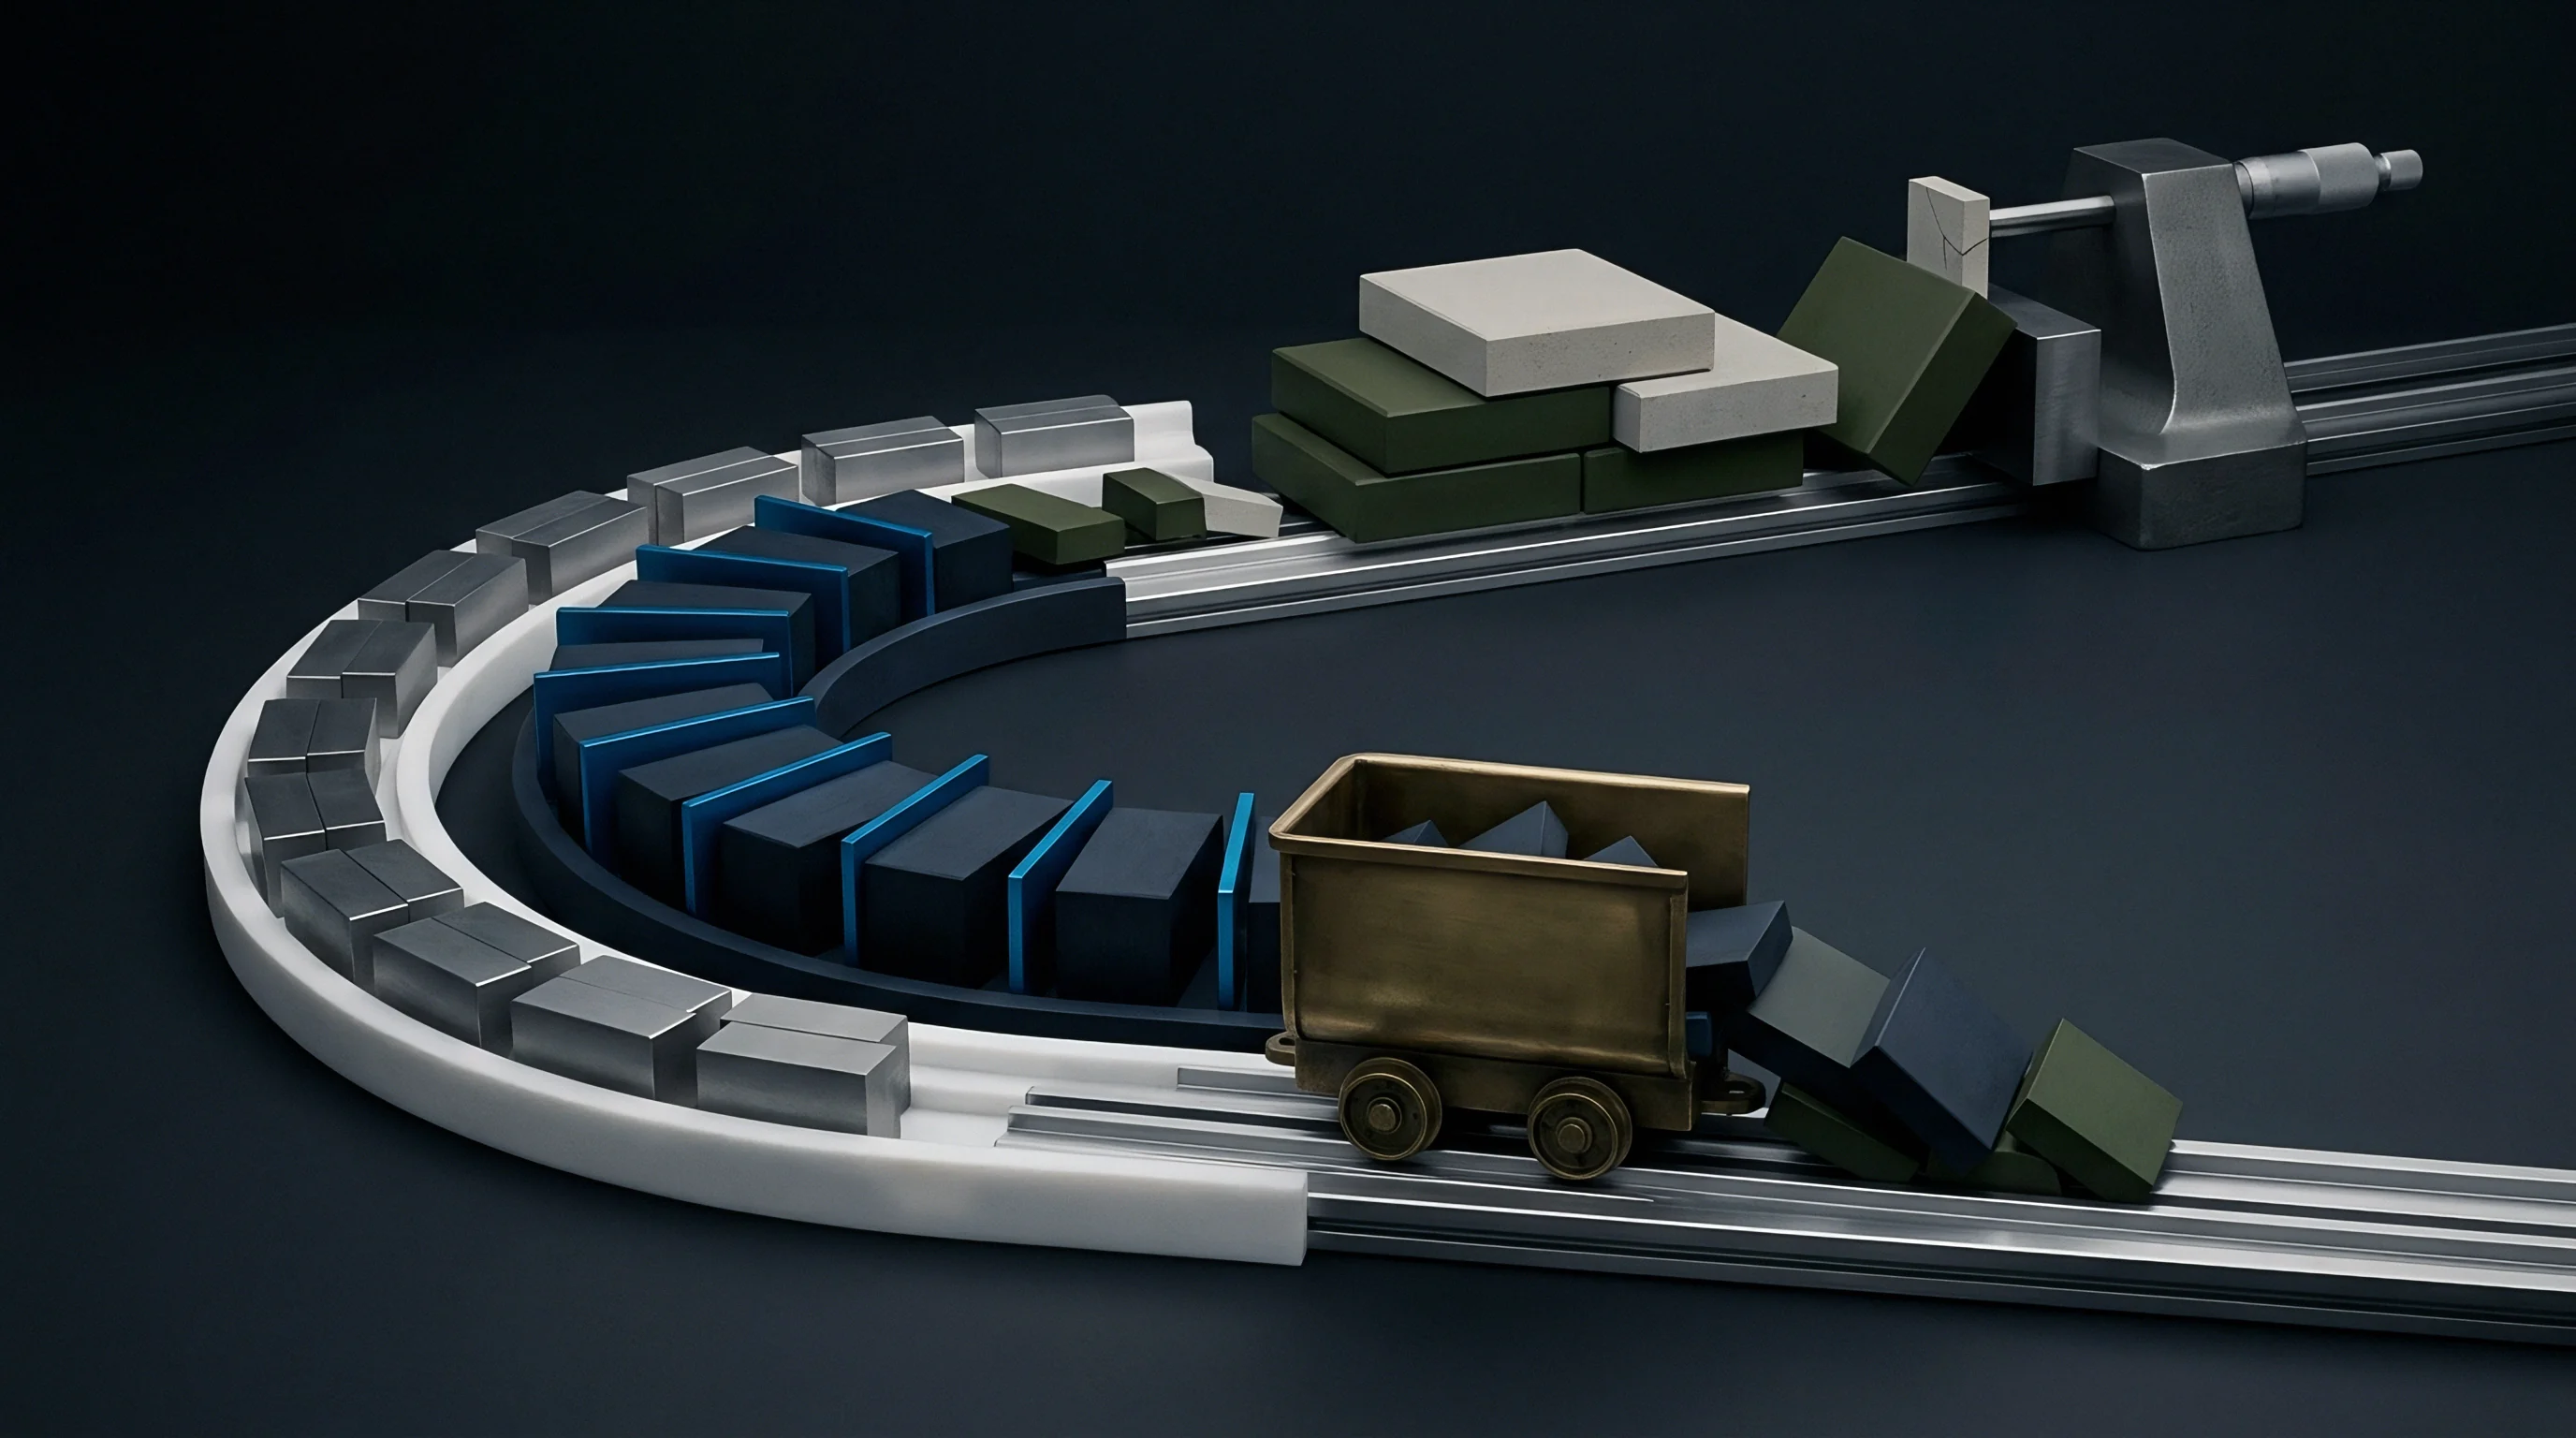
Sustained compliance comes first before any structural drop in testing volume. Specific standard criteria govern the transition to keep teams from easing up prematurely. Sourcing contracts typically set normal inspection as the starting baseline.
To step down from that baseline to a lighter plan, the previous ten lots must pass under normal inspection without issue. A single lot failure ~ or even a lot accepted under a transitional waiver ~ resets that counter to zero. That ten-lot run provides the mathematical backing needed to prove a supplier’s process average sits well below the agreed acceptance quality limit.
Process stability is mandatory; an erratic manufacturer cannot qualify for lighter testing. The standard requires steady, continuous production, which points to consistent machinery, operators, and raw material inputs across batches. When a supplier faces frequent shutdowns, labor disputes, or material shortages, process stability breaks down.
In those cases, the quality manager leaves inspection at normal severity to watch for potential impacts. The buyer holds final authority on authorizing any shift ~ it is never an automatic privilege left to the supplier.
Sustained quality at the factory floor earns a lighter testing footprint while keeping the contractual standard of acceptance unchanged.

The Mechanics of Trust on the Factory Floor
Trust takes data. Moving to smaller sample sizes is a commercial choice with real physical consequences. Sourcing teams need to look at a factory’s long-term history rather than relying on one passed batch.
That record gets compiled into a switching score or logged in the supplier’s quality ledger. Factory quality managers often push for the change because it cuts internal labor and clears lots faster. But from a buyer’s standpoint, approval should hinge on a documented process-capability study proving the defect rate remains a fraction of the acceptance quality limit.
To ensure the shift is mathematically sound, the standard checks the cumulative defect count across the past ten shipments. That running total must stay below the limit numbers in the standard’s master tables. If a supplier passes ten batches but accumulates a total defect count near that limit, inspection stays at normal severity.
The inspection agency works with the factory quality team to log each batch and compute running metrics. That oversight keeps the factory from slipping into lax habits that might compromise shipped product.
- reduced inspection becomes valid only after ten consecutive lots pass under the normal plan, establishing a baseline of trust.
- reduced inspection requires the cumulative defect count across those ten lots to stay below the standard’s limit numbers.
- reduced inspection demands a steady, uninterrupted production rate at the factory to prevent subtle shifts in raw materials.
- reduced inspection requires formal approval from the buyer or designated authority before the quality team alters sample size.
Transition rules exist to protect importers when process drift occurs. Approving the switch drops sample sizes by up to sixty percent, cutting direct inspection costs before shipment. The sourcing office must maintain the transition ledger so factory management doesn’t treat smaller draws as a permanent entitlement.
Should quality slip, automatic triggers send inspection back to normal or tightened levels. Only long runs under normal inspection generate the data needed to justify smaller sample draws.


Arithmetic
Under ANSI/ASQ Z1.4, statistical transition relies on exact relationships between lot size, inspection levels, and acceptance numbers. When an order of 3,200 units hits the bench, General Inspection Level II points to Code Letter K. Under the normal inspection plan, an inspector pulls 125 units from across the batch.
At an agreed acceptable quality limit of 1.0 percent, master tables give an acceptance number of 3 and a rejection number of 4. Finding 3 or fewer defects accepts the lot; finding 4 or more rejects it. Contracts that ignore switching rules overlook the math behind these numbers.

Mastering Code Letters and Table Lookups
The math is straightforward. Pulling 125 units out of 3,200 gives a high probability of catching a process average that exceeds the acceptable quality limit. Once a supplier qualifies for lighter scrutiny, however, the sample size drops to 50 units.
That is the reduced inspection plan under Code Letter K for a 1.0 percent AQL. For reduced single sampling, the master table assigns an acceptance number of 1 and a rejection number of 3. This keeps testing costs down while preserving a clear statistical hurdle, letting sourcing teams balance inspection expense against defect risk.
| Severity Level | Standard Table Source | Sample Size (n) | Acceptance Number (Ac) | Rejection Number (Re) |
|---|---|---|---|---|
| Normal | Table II-A | 125 | 3 | 4 |
| Tightened | Table II-B | 125 | 2 | 3 |
| Reduced | Table II-C | 50 | 1 | 3 |

What Happens When Defect Counts Fail to Trigger Rejection?
If an inspector draws 50 units under reduced sampling and finds exactly 2 defects, the lot passes under transitional rules. Two defects is below the rejection number of 3, so the buyer accepts the shipment. But because 2 exceeds the acceptance limit of 1, inspection reverts to normal severity for the very next lot.
That gap between acceptance and rejection numbers acts as a tripwire, stopping a marginal operation from staying on reduced sampling. Normal scrutiny resumes immediately.
This gap is unique to reduced sampling tables. In normal and tightened plans, rejection numbers are always one above acceptance numbers. Reduced plans intentionally separate them.
That creates a cushion where the buyer takes the current shipment, but subjects the following lot to the full 125-unit sample. It catches early quality decay without forcing the immediate commercial hit of rejecting the current shipment.

Limit Numbers and Cumulative Sampling Metrics
Standard formulas dictate whether a supplier qualifies for reduced inspection. Passing ten consecutive lots is not the only condition. Quality teams track total non-conforming units across all sample draws from those ten lots, comparing that count against Table VIII limit numbers.
For Code Letter K at a 1.0 percent AQL, ten normal lots generate a cumulative sample of 1,250 units. The limit number for that sample size is 7 defects. If total defects exceed 7, reduced inspection is denied even if every single lot passed.
That raises a valid question: is the safety margin of reduced sampling enough when a supplier switches to a new production line with identical tooling?
Ledger
Putting lighter testing protocols into supply contracts takes clear documentation in both the quality agreement and purchasing ledger. Sourcing teams treat reduced testing as a formal contract amendment, not an informal agreement on the warehouse floor. The agreement sets criteria for transitions and specifies needed certificates of analysis, logs, and supporting documents.
That stops suppliers from viewing reduced sampling as a permanent right. Paperwork sets the terms. Authorizing lighter sampling remains a commercial concession, never an automatic statistical right.

Integrating the Lighter Regime into Supply Contracts
Sourcing agreements set baseline testing levels inside the quality agreement, executed alongside the main contract. Everything starts under Level II normal inspection, and any drop in severity requires written buyer approval. The ledger records every shipment: sample sizes, defect counts, and lot dispositions.
Sourcing teams audit these ledger entries to confirm a supplier satisfies all statistical criteria before moving to reduced testing. That record gives commercial teams clear quality data before renegotiating volume or pricing.
Essential Form Fields for Quality Records
Moving to lighter protocols requires updating quality records and certificates of analysis. Sourcing teams insist that factory certificates log the exact inspection severity applied to each batch. This keeps third-party inspectors and factory staff aligned on sample sizes and acceptance limits.
Certificates of analysis need explicit fields for lot size, sample size, defects by category, and the calculated switching score. That transparency ensures factories aren’t taking shortcuts under the cover of reduced testing.
Under Section 9.3 of ISO 2859-1, the transition to reduced inspection is entirely at the discretion of the responsible authority, meaning the buyer has no obligation to approve the switch even if the statistical hurdles are cleared.

Operational Quality Log Verification
Verifying quality logs is an ongoing task shared by the factory, sourcing team, and inspection agency. Quality managers review running defect totals monthly to check whether a supplier still qualifies for reduced testing. Sourcing teams follow a set procedure to execute the transition and update purchasing records.
- The quality engineer compiles inspection logs from the preceding ten production lots, noting batch sizes and sample size code letters.
- The team tabulates total major and minor defects recorded across all sample units drawn from those ten lots.
- The technician cross-references this cumulative defect count against Table VIII of ANSI/ASQ Z1.4 for the designated AQL.
- The buyer reviews factory production continuity logs to confirm there were no material shutdowns or tooling shifts.
- The sourcing manager signs the authorization letter and updates the inspection mandate for the third-party agency.
Following these steps keeps the transition fully documented and binding under contract. Signed authorizations let sourcing managers update the purchasing ledger, adjusting inspection fees and release schedules. Formal sign-off prevents suppliers from easing quality controls unannounced.
Writing Clause 9.3 of the ISO standard into quality agreements ensures buyers keep sole authority to initiate or revoke reduced testing at any time.


Bench
On the factory warehouse bench, switching to smaller sample sizes alters daily inspection routines. Under normal inspection for 3,200 brass valves, an inspector must pull 125 units from dozens of sealed cartons. That means opening at least fifteen boxes and taking samples from multiple pallet layers.
A reduced draw drops that sample to 50 units, requiring fewer opened cartons and less repacking labor. While draws remain random, strict sampling procedures ensure the smaller sample represents the whole batch. Standing at the bench beside third-party auditors, inspectors verify that samples come from across the entire lot.
Drawing Samples on the Warehouse Floor
Warehouse floors are noisy, busy places where sampling integrity can easily slip. Strict draw procedures stop factory staff from picking convenient boxes. Inspectors begin by verifying total carton counts and cross-checking pallet labels against packing lists.
Even under reduced testing, samples must come from top, middle, and bottom tiers across pallets. Random distribution prevents factories from hiding defective runs deep inside pallets where inspectors rarely reach. Sourcing managers require third-party agencies to use random number generators when picking target cartons and units.
Defect Characterization and the Floor Quality Audit
The inspection bench is where specifications face real physical product. Inspectors evaluate each of the 50 drawn units against checklist definitions for critical, major, and minor defects. For a major defect like out-of-spec valve threading under Code Letter K at 1.0 percent AQL, the acceptance limit is 1 and rejection limit is 3.
Standard practice keeps boundary samples, or golden samples, locked on the floor so suppliers cannot claim borderline issues should be dismissed under smaller sample sizes. With fewer units drawn, every found defect carries heavier statistical weight, making precise characterization critical.
Rejecting Batches and Supplier Reversions
Acceptance or rejection happens immediately once bench testing and math are complete. Sourcing contracts state that hitting the rejection limit of 3 under reduced inspection fails the lot and forces the next batch back to normal testing. That reversion is automatic and non-negotiable.
Sourcing managers view reversions as signals to re-examine process capabilities and check for sudden changes in raw materials or workforce. In one case, a factory manager argued that housing blemishes were purely aesthetic and didn’t warrant returning to normal sampling, but the contract ruled.

Dock
Receiving goods inspected under reduced sampling at origin creates real exposure at the import dock. Under standard maritime terms, title and risk pass to the buyer as soon as containers clear the ship’s rail at departure. If a shipment accepted under a 50-unit sample turns out defective upon arrival, remedies are slim.
Receiving procedures at import warehouses must align with shipping terms so damage or non-conformance gets documented before cartons are unpacked.
Transit, Customs, and Arrival Gatekeeping
Customs clearance relies on shipping documents and commercial invoices, with sourcing teams checking declarations against tariff codes in contract records. Terminal customs inspections operate independently of factory quality audits. Freight forwarders help coordinate logistics to clear goods quickly, but if latent quality issues surface at distribution centers after clearance, sorting and repacking costs fall heavily on the buyer.
When sample sizes drop from 125 to 50 units, the probability of accepting a lot with a true defect rate of 5% climbs from approximately 13% to more than 29%.

Landed Cost Exposure and Quarantine Bottlenecks
True landed cost incorporates unit prices, freight, duties, and inspection expenses. Cutting origin sample sizes reduces inspection fees, but raises the probability of accepting higher defect rates. When a bad lot arrives and goes into quarantine at an import warehouse, storage and detention fees quickly accumulate while goods are sorted or prepped for return.
Sourcing teams mitigate this risk through strict containment procedures so dock-side quarantine fees don’t erase origin inspection savings.
- reduced inspection increases buyer risk of accepting lots containing higher defect rates.
- reduced inspection cuts dock administrative bottlenecks by letting cartons move into storage faster.
- reduced inspection reduces wasted packaging material and repacking labor at the factory.
- reduced inspection can mask sudden tooling degradation if random sampling misses an isolated bad run.

Cargo Claims and Supplier Responsibility Boundaries
Disputes at arrival usually center on origin inspection terms. Standard contracts treat pre-shipment sign-offs ~ under normal or reduced sampling ~ as binding unless the importer proves defects were latent or occurred in transit. If a third party approves a batch based on 50 units and the buyer later uncovers a six percent defect rate at unpacking, suppliers argue the lot passed agreed terms.
This contractual boundary is why sourcing teams move cautiously on reduced inspection. Contracts without explicit latent-defect clauses leave buyers with little recourse when origin testing misses systemic flaws.
Cargo insurance covers transit damage ~ water ingress, crushed pallets, or temperature spikes ~ not pre-existing manufacturing defects. If a container arrives damaged and a claim is filed, insurance adjusters examine pre-shipment inspection logs. A reduced 50-unit sample leaves adjusters with less origin data, making transit damage harder to prove against supplier claims of existing defect.
Sourcing teams work with forwarders to mandate clear photos of sealed containers and packed pallets in pre-shipment reports. In one case, a twelve thousand dollar containment fee on brass valves resulted from failing to revoke reduced testing after a supplier’s molding subcontractor went bankrupt.


Margin
The economics of reduced inspection extend beyond lower auditing fees. Quality control is an investment in process stability, not just an overhead expense. Operating under reduced testing saves factories labor, handling, and packaging materials.
Sourcing managers leverage these savings during contract negotiations for lower unit pricing or better payment terms. When reviewing quotes from custom injection molders, sourcing teams trace assembly labor lines to verify that smaller sample sizes were factored into quoted conversion costs.
Economic Benefits of Smaller Sample Sizes
Smaller sample sizes directly cut inspection costs and speed up turnaround times. Third-party agency fees depend on auditor time on site; moving from 125 to 50 units under Code Letter K cuts inspector labor hours by over fifty percent. That savings compounds during destructive testing where every sampled unit is ruined.
Sourcing teams use Table 2 to calculate actual cost reductions when transitioning to reduced plans.
| Expense Category | Normal Plan (125 units) | Reduced Plan (50 units) | Cost Variance |
|---|---|---|---|
| On-Site Quality Engineer Labor (USD) | 450.00 | 180.00 | 270.00 saved |
| Destructive Verification Fixturing (USD) | 250.00 | 100.00 | 150.00 saved |
| Packaging and Repackaging Material (USD) | 120.00 | 48.00 | 72.00 saved |
| Production Line Disruption and Idle Time (USD) | 300.00 | 120.00 | 180.00 saved |
| Total Outlay | 1,120.00 | 448.00 | 672.00 saved |
Pricing Conversion Cost Reductions
Amortizing quality overhead across production runs is critical. Setup costs, tooling, and inspection fixtures are spread across unit volumes. When reduced testing applies, sourcing teams ensure supplier conversion costs reflect reduced floor labor.
In high-volume, low-margin manufacturing, fractions of a cent per unit decide profitability. Tracking these adjustments in purchasing ledgers confirms savings reflect in final unit prices.
Real savings materialize when sourcing teams insist suppliers share labor and material reductions. Teams track floor hours saved by testing 50 units instead of 125, using that gap to negotiate lower conversion costs in the bill of materials. A flat unit price shouldn’t stand when a factory’s inspection workload drops by half.
Shared savings incentivize suppliers to keep processes stable, whereas failing to track these hours leaves margin on the table while factories pocket the difference.
Long-Term Quality Scorecard Yields
Long-term scorecard records reveal true manufacturing capability over multi-year periods. Suppliers operating reliably under reduced inspection gain higher order volumes and preferred vendor status for new projects. That offers strong commercial motivation to invest in continuous quality control.
Tracking these trends in quality ledgers ensures relaxed testing remains backed by consistently low defect rates.
The main benefit of reduced inspection is shifting factory focus from end-of-line sorting to active process control. Sourcing teams use this shift to push suppliers toward automated monitoring, in-line vision systems, and structured operator training. Scorecard trends serve as concrete leverage during annual contract negotiations.
In practice, factories sustaining high performance deliver lower overall landed costs ~ pairing reduced testing labor with fewer arrival rejects and lower rework costs. Sourcing managers continue tracking these long-term trends to align statistical sampling with financial realities across the supply chain.