Critical Defects
Meaning ~ Product non-conformances that threaten safety or regulatory compliance, which automatically trigger the immediate rejection of an entire manufacturing batch.

Bench
Factory inspection regimes assign their highest severity classification to defects that compromise safety, breach statutory compliance, or render an assembly completely unusable.
In quality assurance protocols and supply agreements, critical defects trigger the immediate rejection of an inspected lot ~ drawing a line where a product becomes an active liability rather than a fixable flaw. Inspectors and technicians test for these failures at the bench, checking each item against a strict list of safety and functional parameters that ranges from verifying paint thickness to flagging exposed electrical wiring.
A product that presents an active hazard to the user is a failure that no cosmetic repair can redeem.
Dielectric strength tests that expose short circuits or spectrometer readings that detect lead paint show how these safety failures are caught. This workstation is the final check before goods are packed into cartons and stacked on wooden pallets.
| Severity Class | Acceptable Quality Limit | Physical Examples | Inspection Method |
|---|---|---|---|
| Critical | 0.00% | Exposed live copper wiring, lead paint, fractured glass in food containers | Dielectric strength testing, spectrometer screening, visual examination |
| Major | 1.50% | Malfunctioning heating element, failed power switch, severe surface denting | Functional cycling test, caliper dimension check |
| Minor | 4.00% | Slight surface abrasion, minor carton printing misalignment, light color variation | Visual comparison under daylight box |
Inspectors operate on the principle that any flaw compromising basic safety makes the entire batch unsellable.

Ledger
Contractual terms set out the legal recourse available to an importer when a production batch fails inspection.
The quality agreement, usually signed alongside the purchase order, specifies which failure modes are classified as critical. Procurement teams include these definitions to shield the brand from recall expenses and legal liability, establishing a legally binding performance standard that the manufacturer must meet.
- critical defects within lithium-ion cells typically consist of internal short-circuits or electrolyte fluid leaks.
- critical defects during garment assembly involve broken metal sewing needles embedded inside the fabric.
- critical defects found on pressurized valves encompass stress fractures that permit hazardous fluid bypass.
Under standard default clauses in international purchase contracts, any safety-related non-conformity entitles the buyer to reject the whole shipment without penalty.
Arithmetic
Acceptance quality limits define the risk a buyer accepts when relying on random sampling.
Under international standards like ANSI/ASQ Z1.4, lot size and inspection level determine how many units are sampled. For critical defects, the acceptable quality limit is set to zero, meaning a single non-conforming item rejects the whole lot. This zero-tolerance threshold protects buyers from hazardous cargo even when inspecting only a fraction of the shipment.
An inspection sample of eighty units drawn from a lot of three thousand requires zero safety failures to secure release.
Statistical tables set the sample counts and the thresholds where a lot passes or fails, giving examiners an objective basis for their evaluation.
| Lot Size in Units | Code Letter | Sample Size | Acceptance Point | Rejection Point |
|---|---|---|---|---|
| 151 to 280 | G | 32 | 0 | 1 |
| 281 to 500 | H | 50 | 0 | 1 |
| 501 to 1200 | J | 80 | 0 | 1 |
| 1201 to 3200 | K | 125 | 0 | 1 |
Does Finding One Critical Defect Fail the Lot?
A single top-severity non-conformance found in the sample fails the entire batch immediately.
In attribute sampling, a zero-acceptance threshold creates a high mathematical probability of catching and rejecting batches with even minor defect rates. When an inspector finds a critical flaw, the entire shipment stays locked in the factory warehouse until a resolution plan is agreed upon.
Letting a high-severity failure slip past inspection leaves the importer exposed to costly recalls and product liability suits.
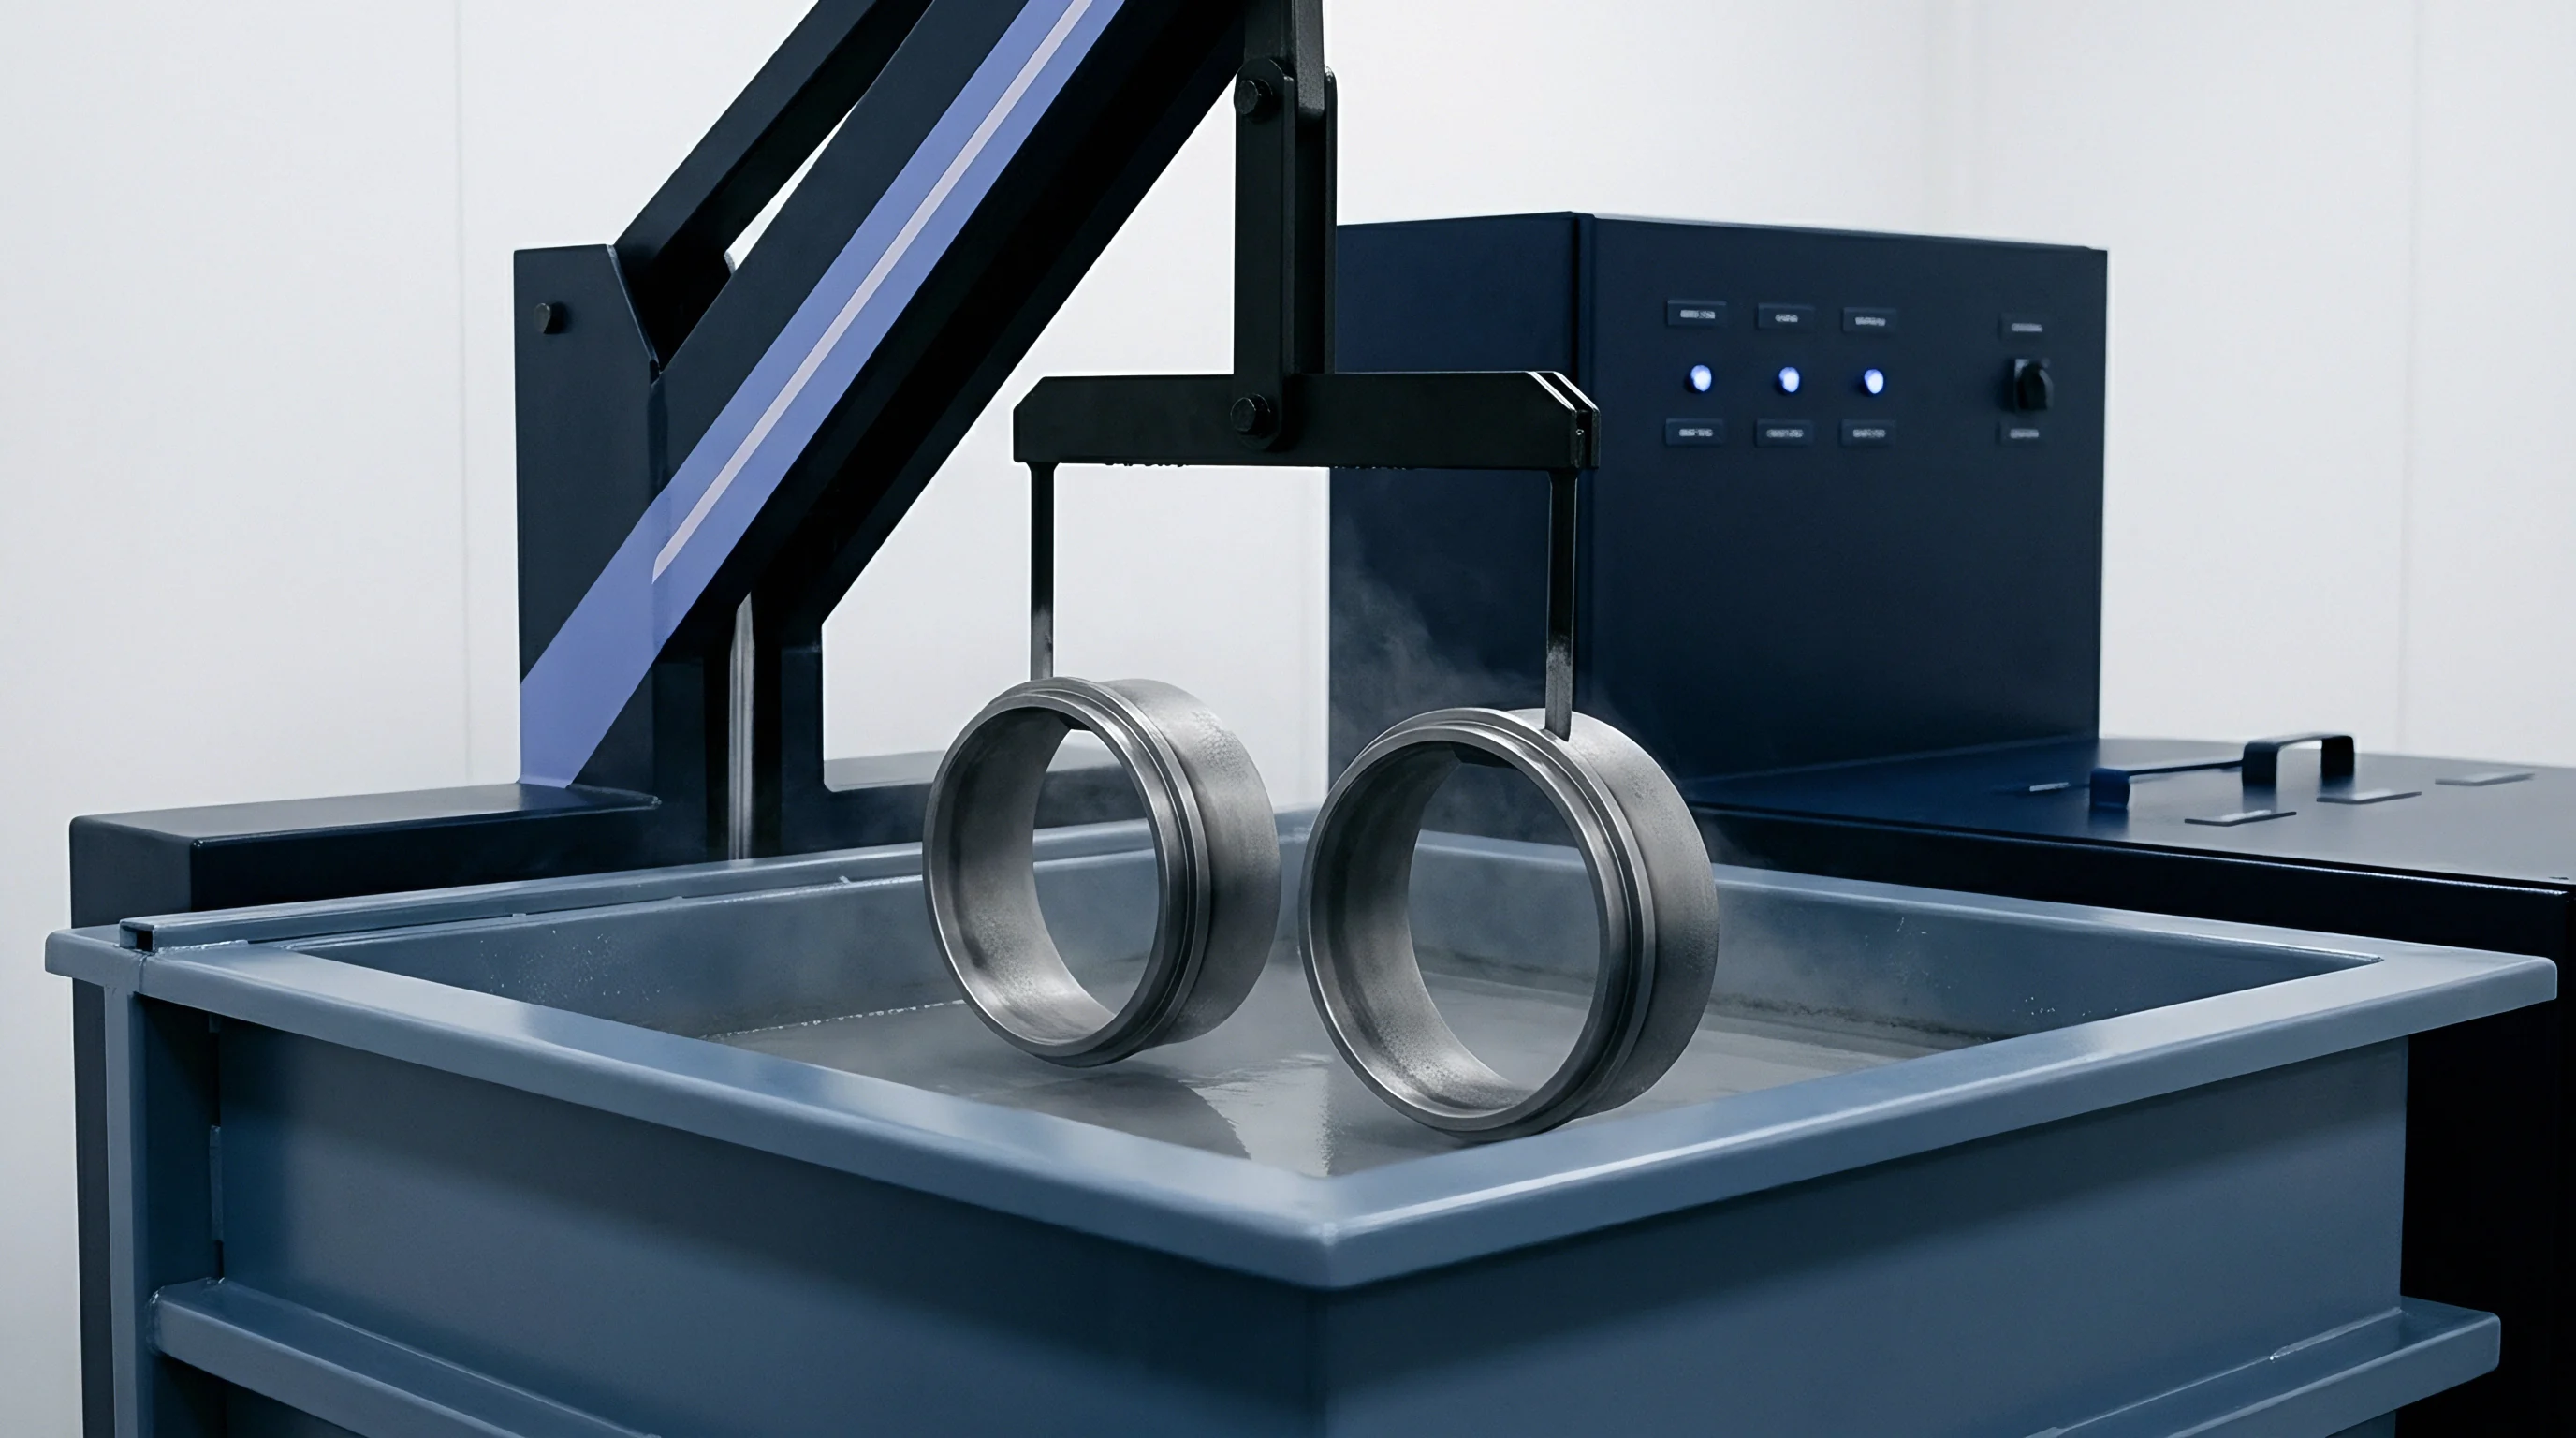
Dock
A failed inspection at the origin port stops containers from being loaded onto ocean vessels.
When a sampling report comes back negative, the terminal operator denies shipping clearance. This stalls the supply chain while the goods wait for compliance certification. The buyer’s logistics team holds back the bills of lading, delaying customs declarations and incurring demurrage while local warehouses store the rejected cargo.
- critical defects compel the quality manager to isolate the affected pallets in a secure holding area immediately.
- critical defects demand a joint review of the primary production logs to pinpoint the exact time of the breakdown.
- critical defects generate an automatic notification to the finance department to hold all pending factory payments.
A single failed unit is often treated as an isolated assembly anomaly rather than evidence of a defect across the rest of the run.
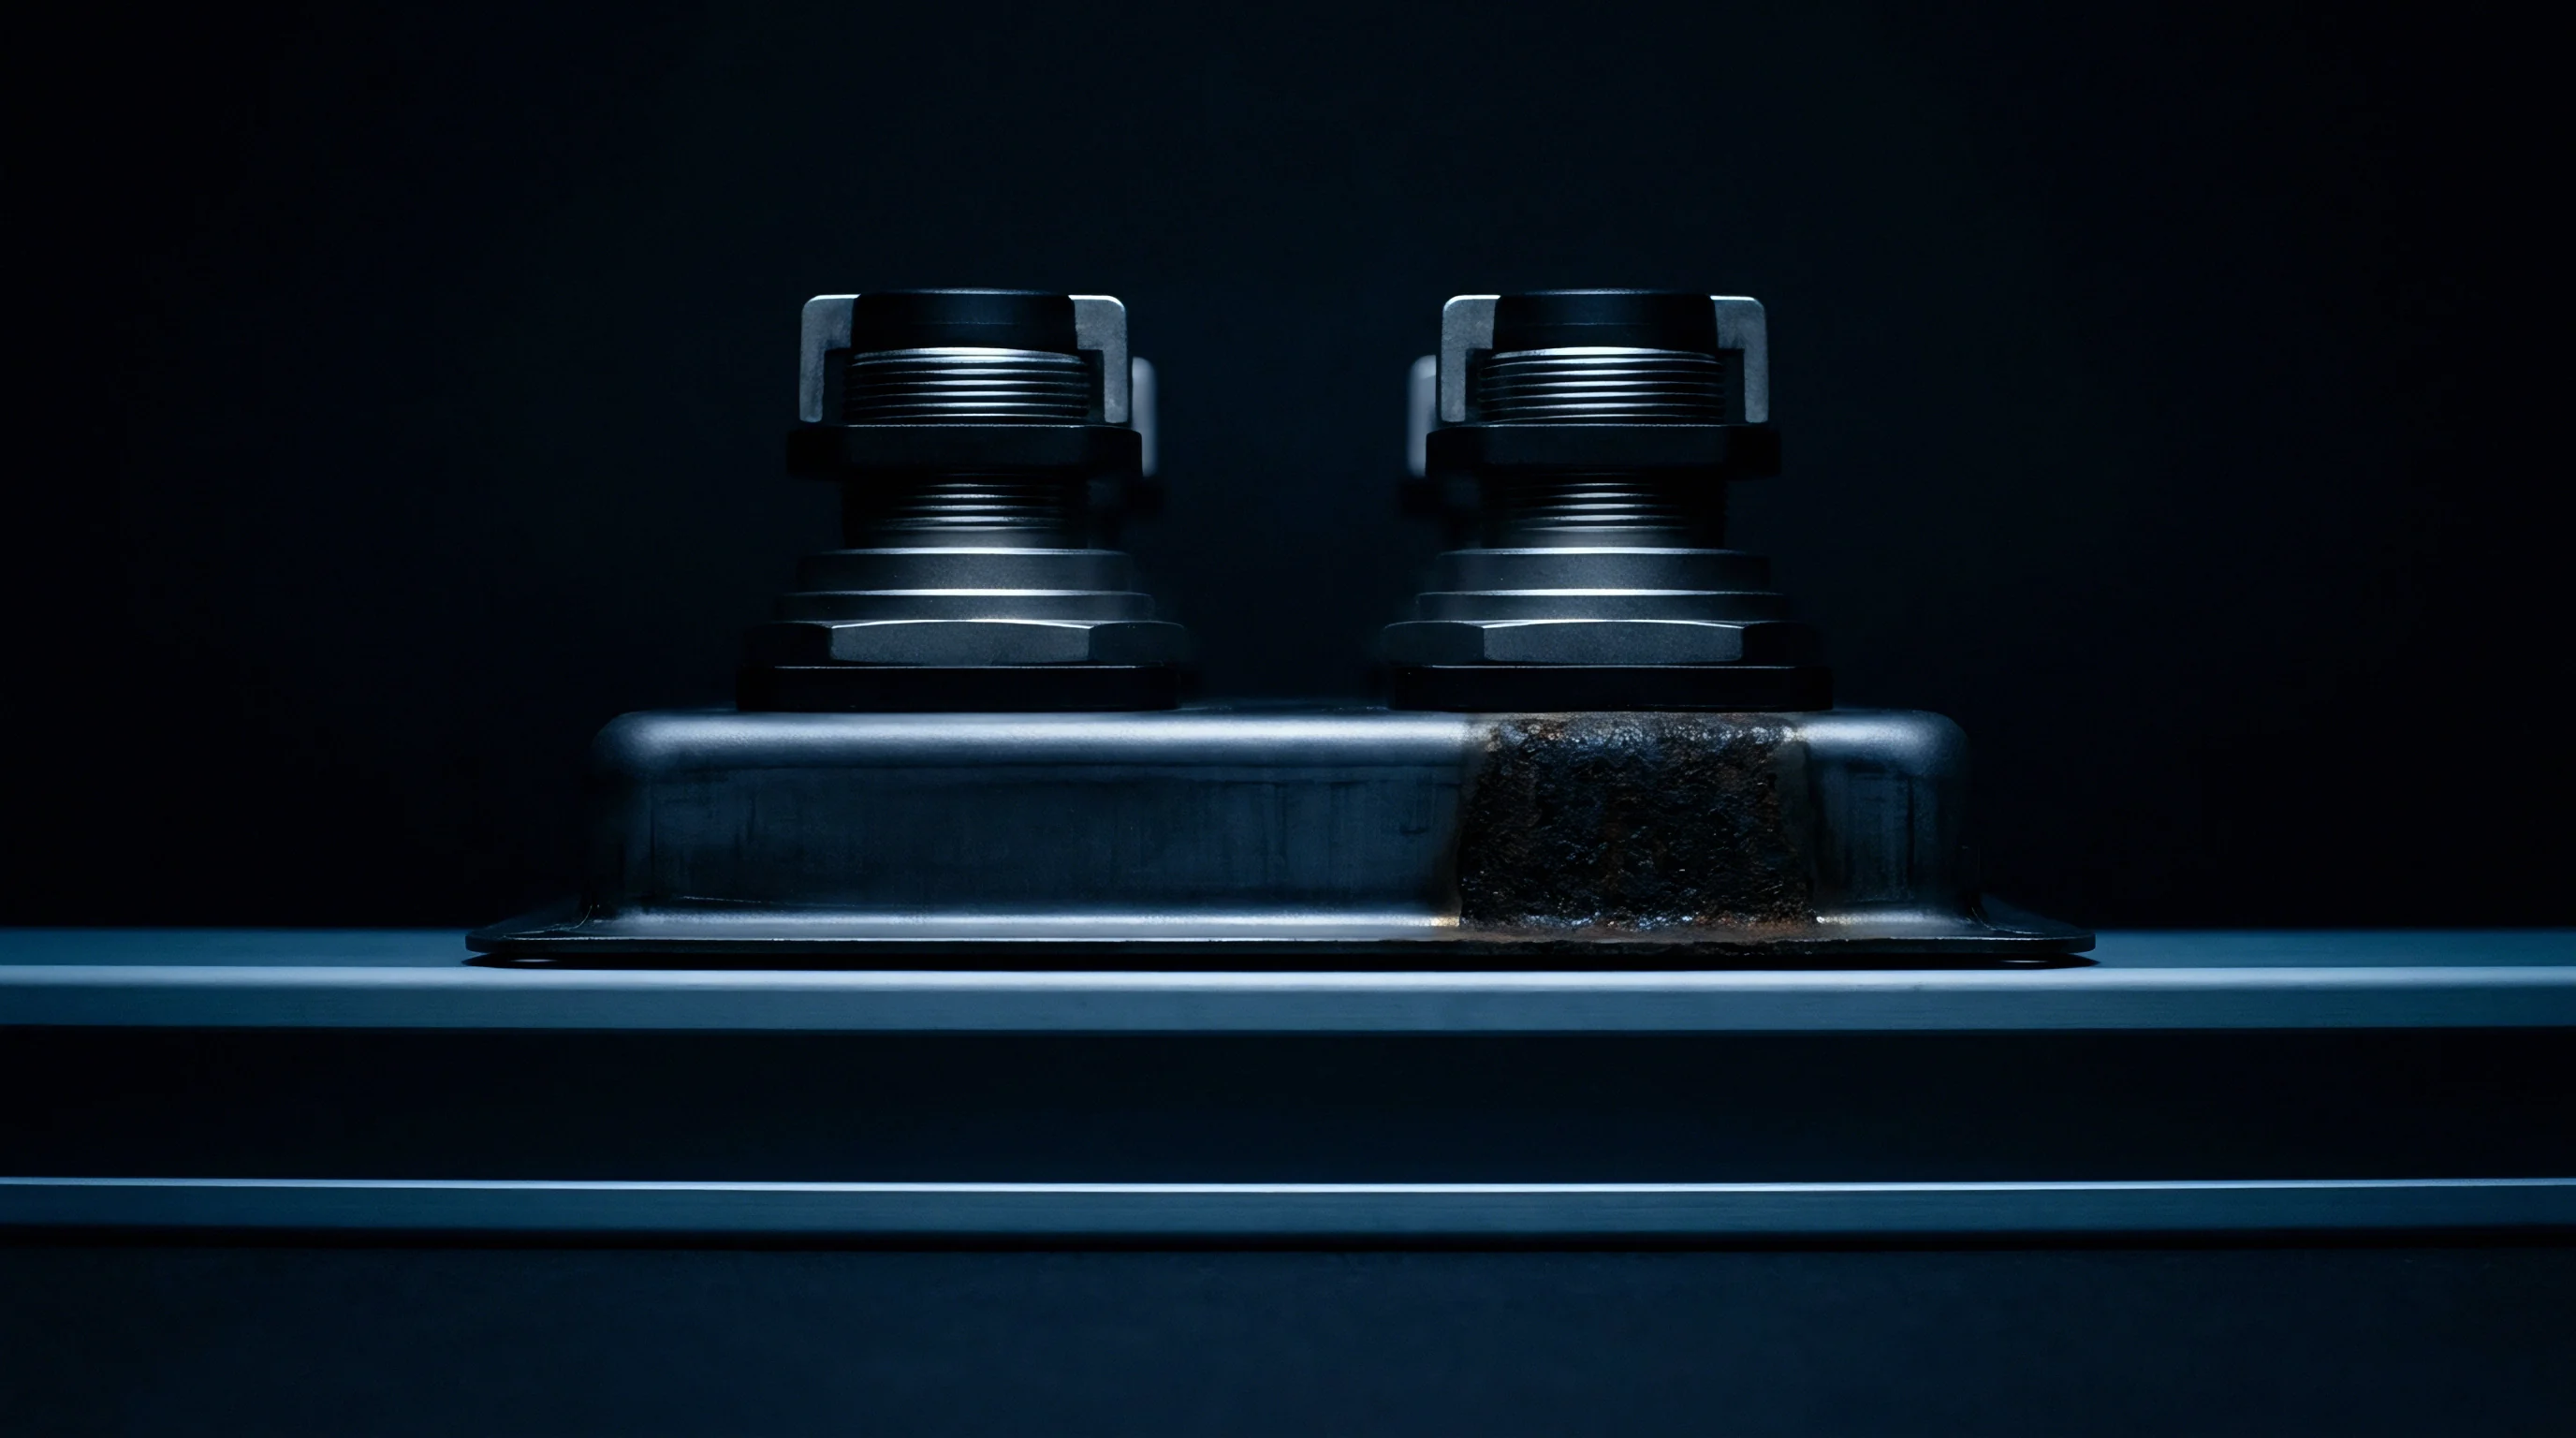
Clamp
Resolving a severe structural defect means stopping the assembly line to adjust tooling and recalibrate equipment.
Consider the financial impact on a batch of five thousand machined aluminum hydraulic valves valued at thirty dollars apiece. If an inspector finds a single unpressurized fluid leak ~ classified as a severe non-conformity ~ the entire one hundred fifty thousand dollar order is placed on hold. Screening the entire lot requires ninety hours of labor at twenty dollars an hour.
On top of inspection costs, sixty defective valves must be scrapped and remanufactured at fifteen dollars each in raw materials, extending lead times and driving down overall plant yield.
The standard quality agreement places all third-party laboratory fees on the seller if the initial inspection fails.
The direct costs of screening and rework fall on the manufacturer, compounding quickly once reinspection fees and warehousing surcharges are added to the bill.
- The production team isolates the rejected batch and transfers it to the quarantine area.
- Quality control operators conduct a one hundred percent screening of the quarantined units.
- The manufacturer replaces all non-conforming units before submitting the batch for reinspection.
Both parties go through this process under tight shipping deadlines, well aware that switching to air freight to make up lost time will wipe out whatever profit margin remains.
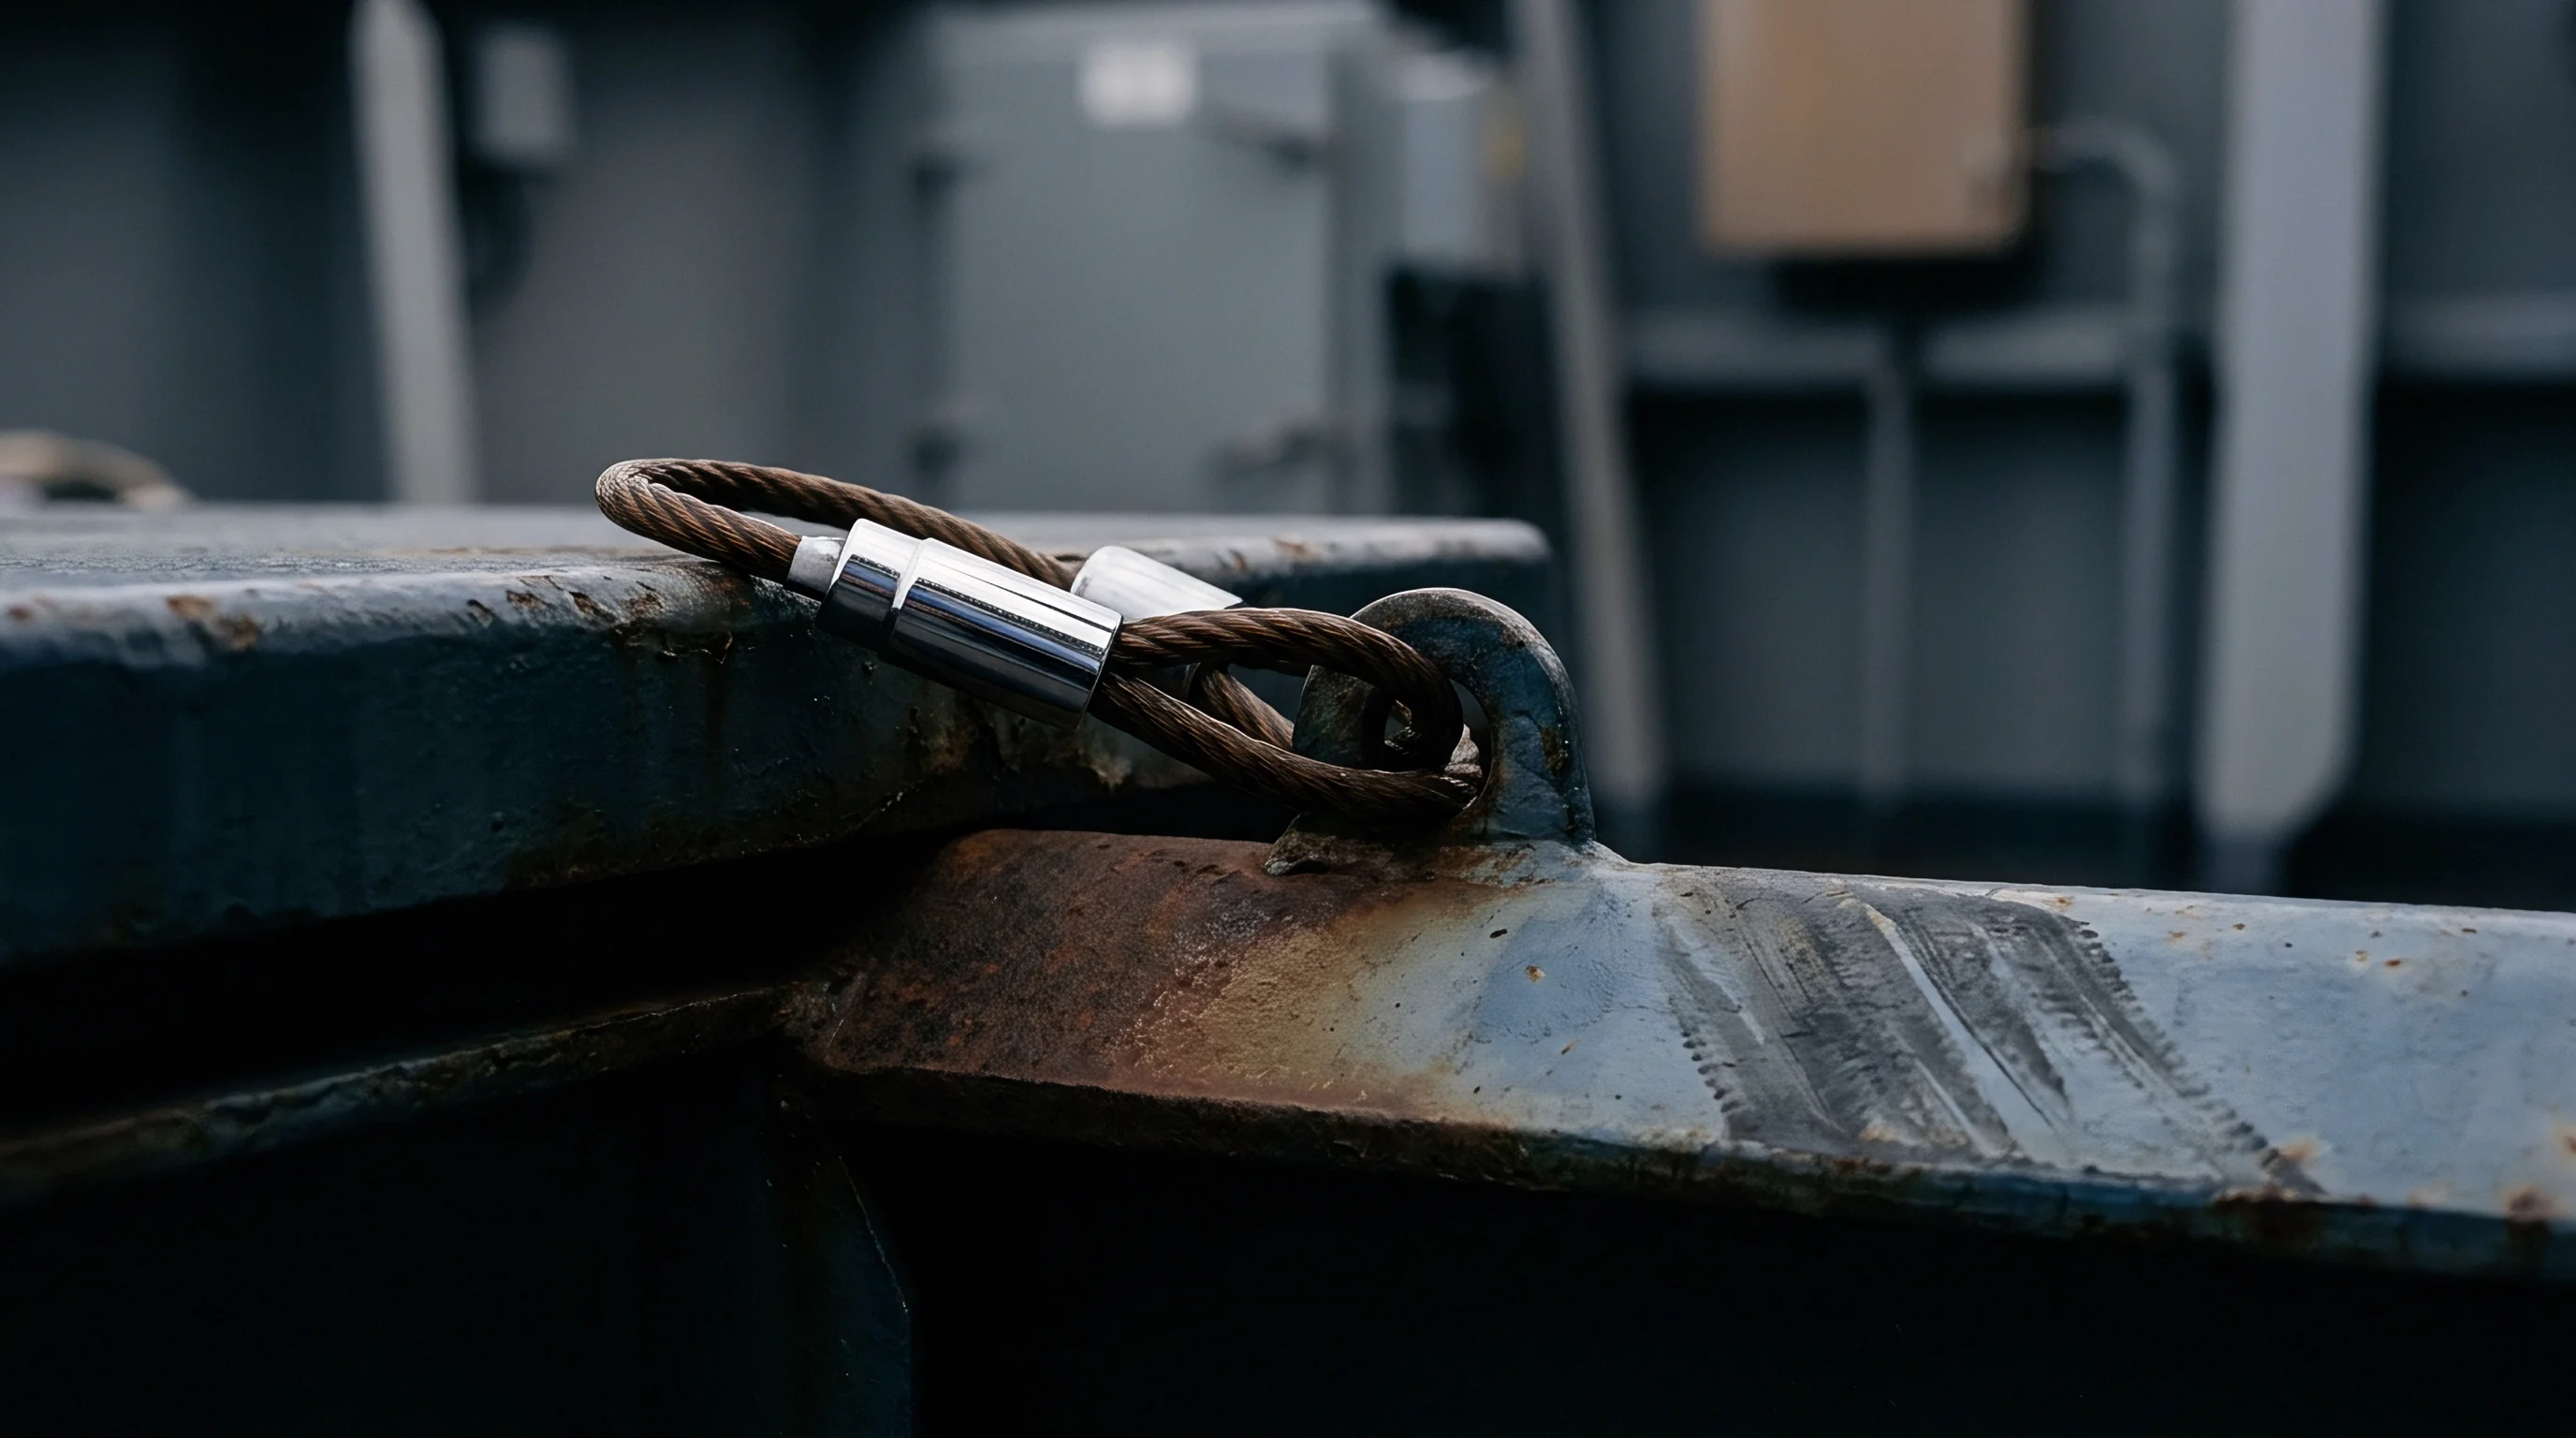
Origin
Tracing the root cause of a manufacturing defect requires analyzing both raw material supply chains and assembly operations.
Disputes frequently flare up over whether the blame lies with a sub-supplier delivering bad metal coils or polymers, or with factory conditions like worn tooling, improper oven temperatures, and rushed shifts. Independent, accredited laboratories perform metallurgical testing and chemical assays to resolve these arguments by identifying precisely where the defect originated.
Estimates on how often hidden structural fissures slip past ultrasonic screening vary, with industry sources offering a range of zero to three percent. Importers guard against this uncertainty by requiring material certification records alongside third-party laboratory verification before assembly commences.
Whether automation can entirely eliminate the human errors that cause these hazards remains a point of debate between systems engineers and quality managers.